
TECHNICAL FM
Assets & Lifecycle
A system file should combine master data, technical assignment, condition, malfunctions, costs and history. End-of-life and replacement planning should make the next few years visible.

 THE FACILITY VIEW OF YOUR OPERATION
OS Facility is intended to connect systems, medical technology, orders, maintenance, cleaning, personnel as well as areas and tenants. On a common database with OS Board. From the event to the confirmed completion.
Scheduled for 2027. OSF is in the concept phase. The following views show the target image; The scope of functions and introduction will be fleshed out step by step.
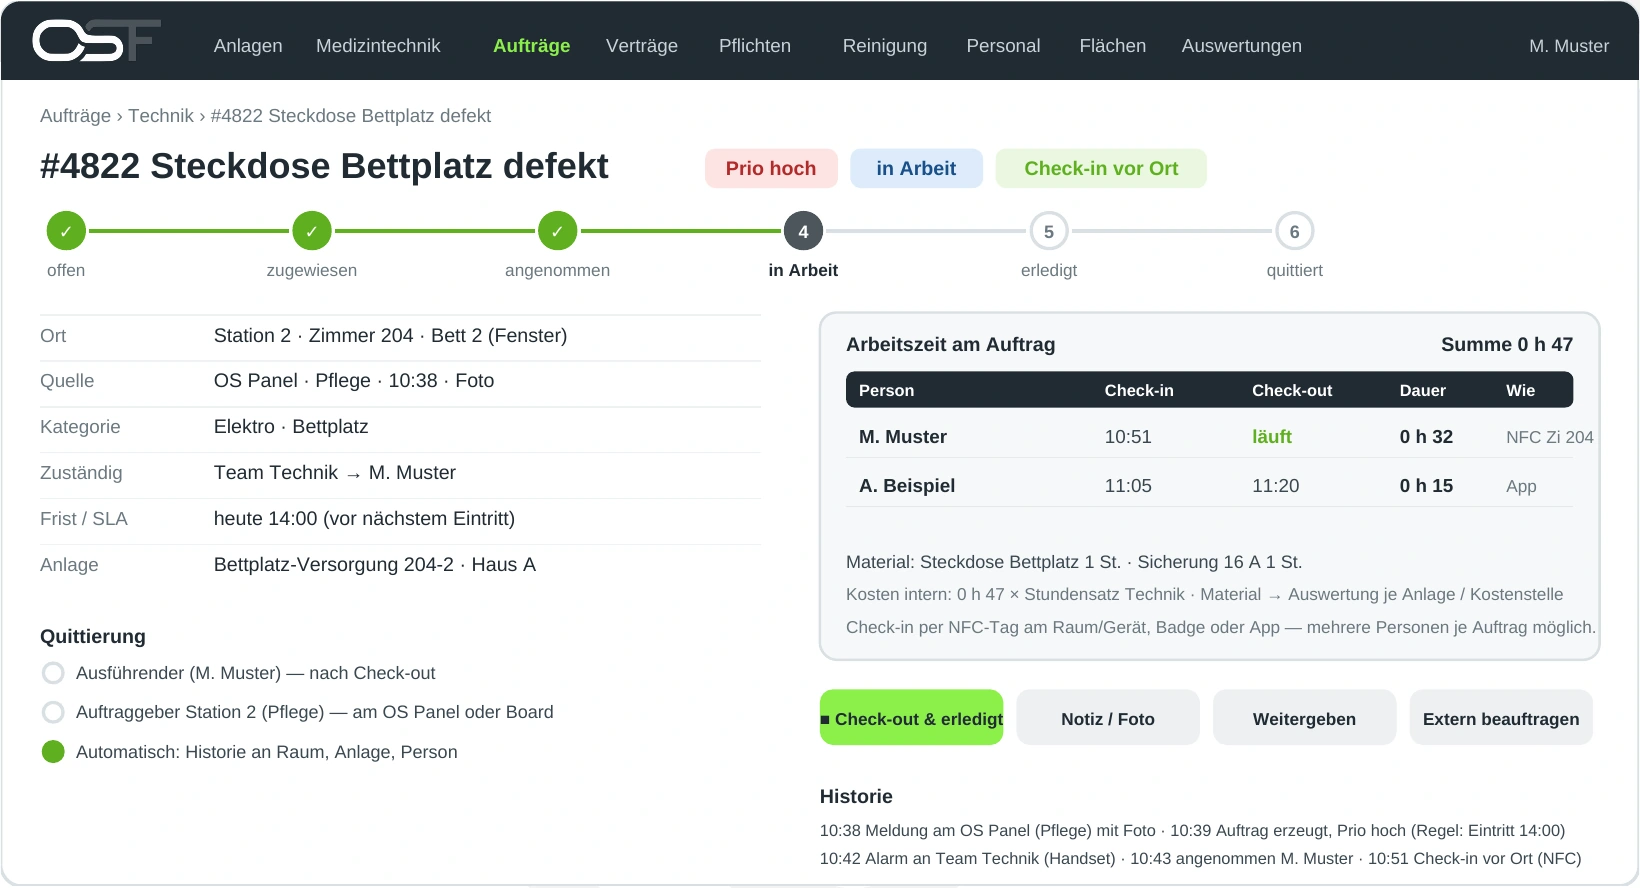
Three examples show how OSF should translate events into tasks and feedback in the future.
An escape should trigger bed preparation. OSF should consider room rules and next expected entry. Only once the cleaning has been confirmed will the bed be released again.
OS Board receives the exit from the KIS or the digital check-out.
Step 1 of 4 · Exit reported
Technical, infrastructural and commercial facility management. The modules should be able to be introduced individually and according to your priorities.
A system file should combine master data, technical assignment, condition, malfunctions, costs and history. End-of-life and replacement planning should make the next few years visible.
Device files, inspection intervals, instructions, location and loan are planned as a separate module. Medical devices should use the same order, document and evidence logic as technical systems.
Reports should become orders with priority, responsibility and deadline. Check-in, working hours and materials should be recorded on the order; Executors and clients should confirm the completion.
The existing contract management should be connected to systems, rooms and service providers. Maintenance plans are intended to trigger orders; Contract deadlines, documents and reminders remain visible together.
A catalog of duties defined together with facility management should bring together checks, due dates and evidence. Defects should result in follow-up orders.
Planned areas and tours should interact with events such as departures or special clean-ups. Checklists and time recording are designed for mobile processing.
Teams, qualifications, presence, on-call and substitution should control the distribution of orders. The existing roster remains leading; OSF is intended to make capacity and working time visible on the order.
Rooms, areas, usage, rental properties and contract periods should use the same structure. Planned exports connect this information to the existing ERP.
Room 204 is a patient room with beds on the ward. In OSF, the same data set should also connect areas, facilities, contracts and cleaning areas.
Patient, case, bed and ward status. OSF is intended to build on the existing structure, roles and events of OS Board.
Discover OS Board ↗
Additional levels are planned for buildings and floors, all room types, technical systems and the associated tasks.
Coming 2027Report in three steps: Where, What, Photo. Role-related views are planned on the OS Panel, in the OSF app and on the handset. Badge or NFC should assign the person and place.
The concept envisages operation in the customer network, with your own clients, roles and SSO. Existing systems should remain connected via interfaces.
A planned alarm adapter should connect orders, escalations and confirmations to the existing alarm system. OS Alarming, Ascom handsets, DECT, pager and app are provided as channels; The connection is implemented per system.
Accounting, purchasing, HR and wages remain in the existing systems. OSF is intended to plan operations and record working hours on the order. BIM modeling remains in the specialist system; CAD import is planned for a later expansion stage.
Additional CAFM areas are planned as individually insertable extensions. The scope, sequence and connections are determined in the joint project.
The planned path leads from the joint workshop to the pilot operation. The existing CAFM remains the leader for areas not yet adopted. The order and scope are determined in the project.
Define use cases, database and limits together.
Start cleaning and reporting; Check everyday processes.
Gradually add facilities, medical technology, personnel and duties as well as areas, tenants and expansion modules.
An idea, a challenge, a concrete project.
We listen and think along.